How we pick a door with you
We start from how the garage gets used, then the house it is attached to, and let the budget shape the final choice between the doors that still fit. When a shopper reverses the order and leads with price, the door often ends up too thin to be quiet or too fancy for the rest of the house.
How the garage is used
A door above a conditioned space, with living space nearby, benefits from an insulated section with a thermal break and quiet rollers. A detached workshop or a plain unheated garage calls for a lighter, cheaper door. Where tools and finishing work live beyond the door, insulation and air seal matter as much as the sections themselves.
How the house looks from the street
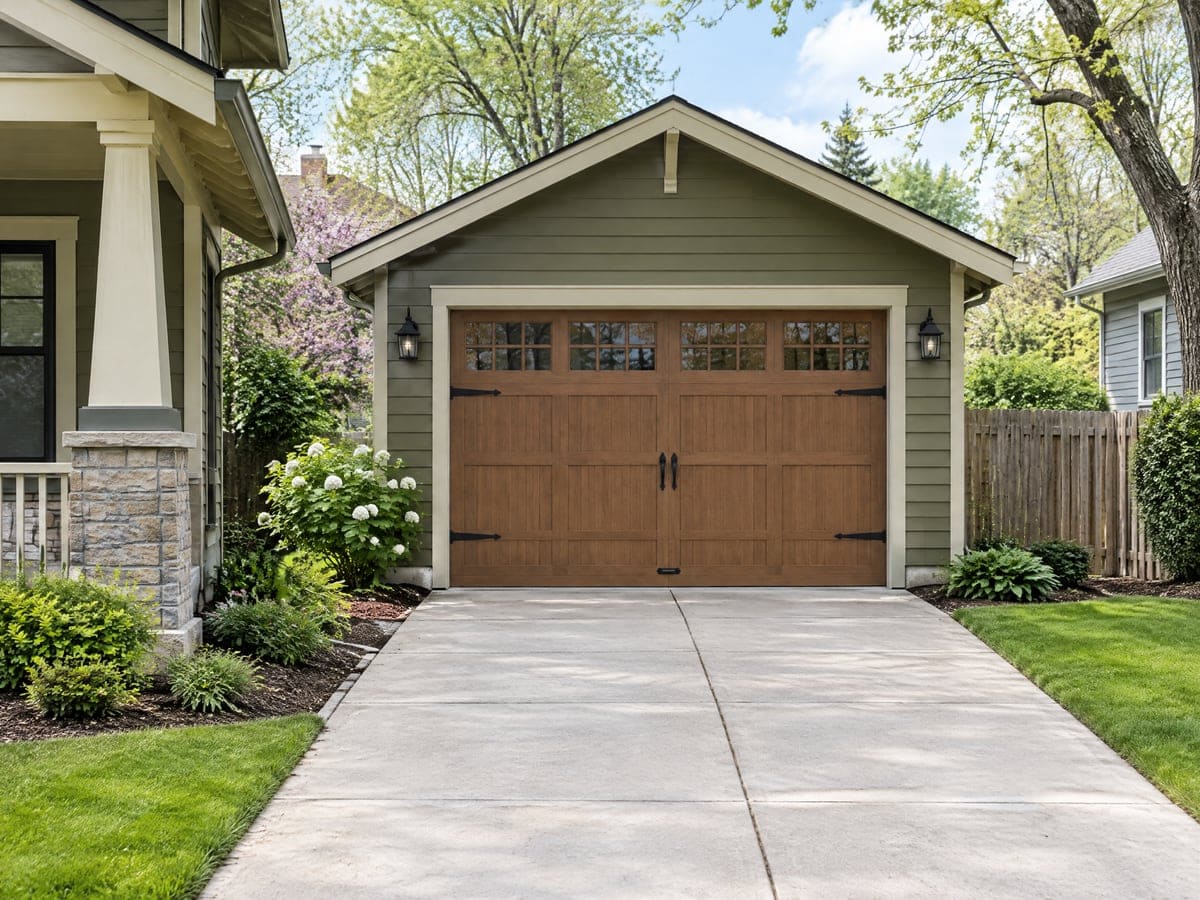
The garage door is a flat surface facing the road. On most houses, the right choice is a door that reads quietly, in a color close to the siding or trim, with proportions that match the windows above. On a house with strong character (a Craftsman, a Victorian, a Folk gable), a door that nods to the carriage-house tradition reads better than a flush panel.
The budget
The price range on a new door is wide. Insulation, material, windows and hardware all move the price; see what moves the price of a new door. We quote two or three doors at your meeting, with the trade-offs plain to see.
Materials and styles in plain words
- Single-layer steel: lightest, cheapest, dents easily, no insulation. Fine on a detached garage.
- Double-layer steel with foam: a middle option, quieter and warmer, holds up to light bumps.
- Triple-layer steel with insulation and a steel back: heavier, quietest, suited to an attached garage near living space.
- Wood: solid wood sections. Beautiful, heavy, and will need refinishing every few years in a northern Illinois climate.
- Wood overlay or full composite overlay: a steel sandwich with a wood-look overlay, which gives the look of wood with less upkeep.
- Insulation core: polystyrene (lighter, cheaper) or polyurethane (denser, better acoustic and thermal performance).
- Carriage house style: a sectional door drawn to look like swing-out carriage doors; the hardware is cosmetic.
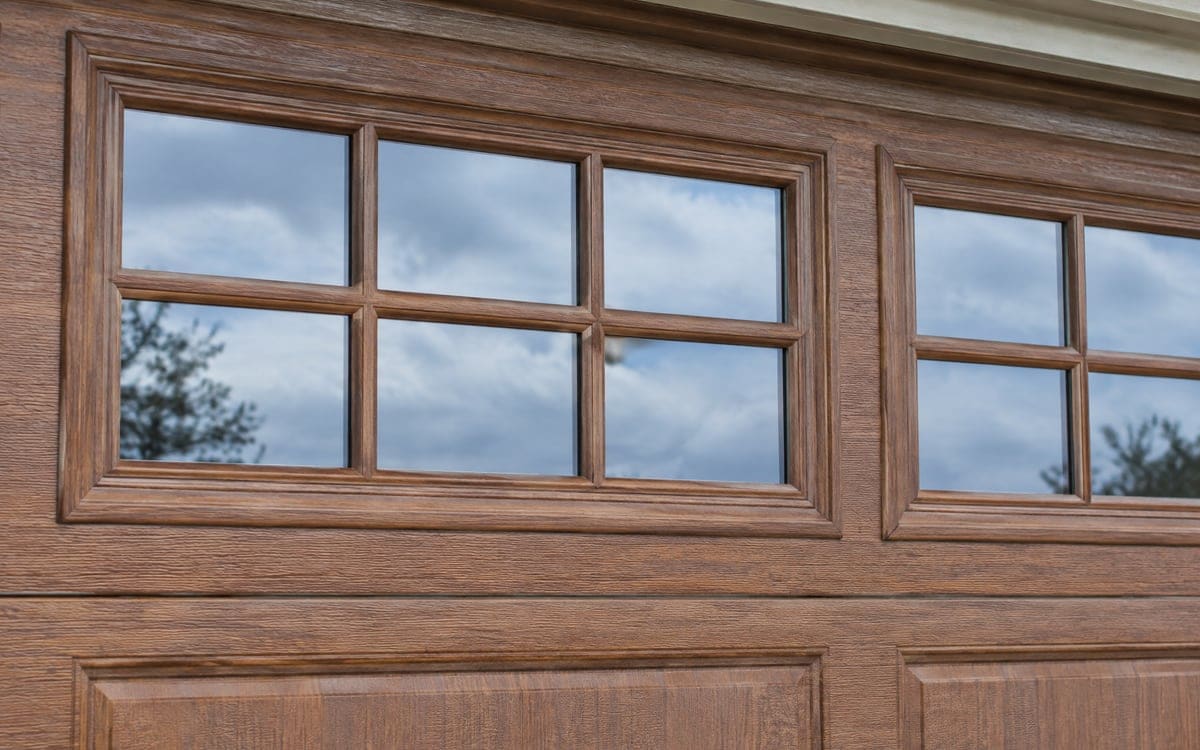
- Divided lites: windows across the top section with grills that mimic small panes. True divided lites use real muntins; simulated divided lites apply the grill over one piece of glass.
| If you want | Look at |
|---|---|
| A quieter garage near a bedroom | Triple-layer insulated door, nylon rollers |
| A warmer attached garage | Insulated door with a continuous thermal break |
| Low upkeep over the years | Steel with a factory finish, or composite overlay |
| Windows in the top section | Divided lites to match the house trim |
| A look that suits an older house | Carriage style, wood overlay, matte hardware |
Install day, step by step
- Measuring and checking the opening, jambs and header. A good install starts from the measurements of your real opening, not the ones on the order form. We take clear opening width and height, side room, backroom and headroom, and check the jambs and header for rot or soft spots.
- Releasing tension and taking out the old door. The old torsion springs are unwound by the technician and the old door is lifted out section by section. This is not homeowner work.
- Tracks and the first section. New vertical tracks mount to the jambs, the first section goes down on the floor seal, and the brackets and rollers get set.
- Stacking sections and hinges. The remaining sections stack onto the first, hinges and rollers attached as the stack rises. Each section is set level before the next goes on.
- Springs, cables and balance. New torsion springs are sized to the finished door's weight and travel. Cables run from the bottom brackets to the drums on the spring shaft. The door is wound by hand to find balance before any power runs.
- Opener hookup or a new opener. If the existing opener is being kept, the trolley is reconnected and the force and travel are reset to the new door's weight. If a new opener to match is being fitted, the old unit comes down first.
- Reversal test and walk-through. The reversal test with a two-by-four on the floor is run with you watching, the sensor test is run, and the technician walks you through the remotes, the keypad and what to watch for in the first week.
What our installers bring
A new door install needs more than the door. The van and the trailer usually carry the pre-ordered sections, new tracks sized to the door, new torsion springs calculated for the door's weight, new cables, new rollers, seals for the new door and side seals, header bracket hardware, and the opener kit if you have ordered one. Smaller items ride too: shims for an out-of-square opening, backup fasteners for an older jamb, and the test tools for travel, force and reversal. On a door whose damage is limited to one section, when one section is all it needs is a different conversation.
A door for a Barrington house, old or new
A smaller share of Barrington's new housing has gone up this century. About 14 percent of the village's housing was built in 2000 or later, including an estimated 72 built in 2020 or later. New construction tends to call for insulated, three-layer doors with phone-controlled openers. On older housing, the balance tips toward a door that reads quietly against the architecture.
Climate puts a thumb on the scale for insulation. Northern Illinois averages 140 days a year at or below 32 degrees F and 16 days at or below 0 degrees F. A single-layer door on an attached garage leaks heat and noise through those months. If any part of the house shares a wall or ceiling with the garage, we usually point at an insulated door and talk through whether to insulate.
Houses in the Village's Historic Overlay District get their own conversation. In the district, a Certificate of Appropriateness is required in addition to a building permit for any exterior modification to a structure or site, and the Architectural Review Commission reviews changes by default, with administrative approval possible on some smaller projects. The design guidelines handle contributing and noncontributing garages differently:
- On a contributing garage, an overhead door that mimics the original wood door in design, dimension, profile and texture will be considered, and glass-and-wood doors are more appropriate than doors without glass.
- On a noncontributing garage, there is no restriction on overhead door materials or texture as long as the door has an applied panel or applied trim; wood, wood overlay or full composite overlay doors are preferred, and the door should complement the house when the house has a specific architectural style.
- On any door with windows, the lites must be true or simulated divided lites, or the door has no divisions at all.
We quote the install; the call to Village staff about the specific house is yours to start. See the historic district garage door guidelines for how the guidelines read in their own words.
The Village lists hours of construction as 7am to 7pm Monday to Friday and 8am to 6pm Saturday and Sunday. We schedule within those hours.