Crystal Lake housing by decade
The 1990s are the city's biggest building decade at about 26 percent of its 15,256 housing units.1
About 66 percent of the city's units are single family detached houses and about 10 percent are single family attached such as townhomes.2 Around 17 percent sit in buildings of five or more units, and about 78 percent of occupied homes are owner occupied.2
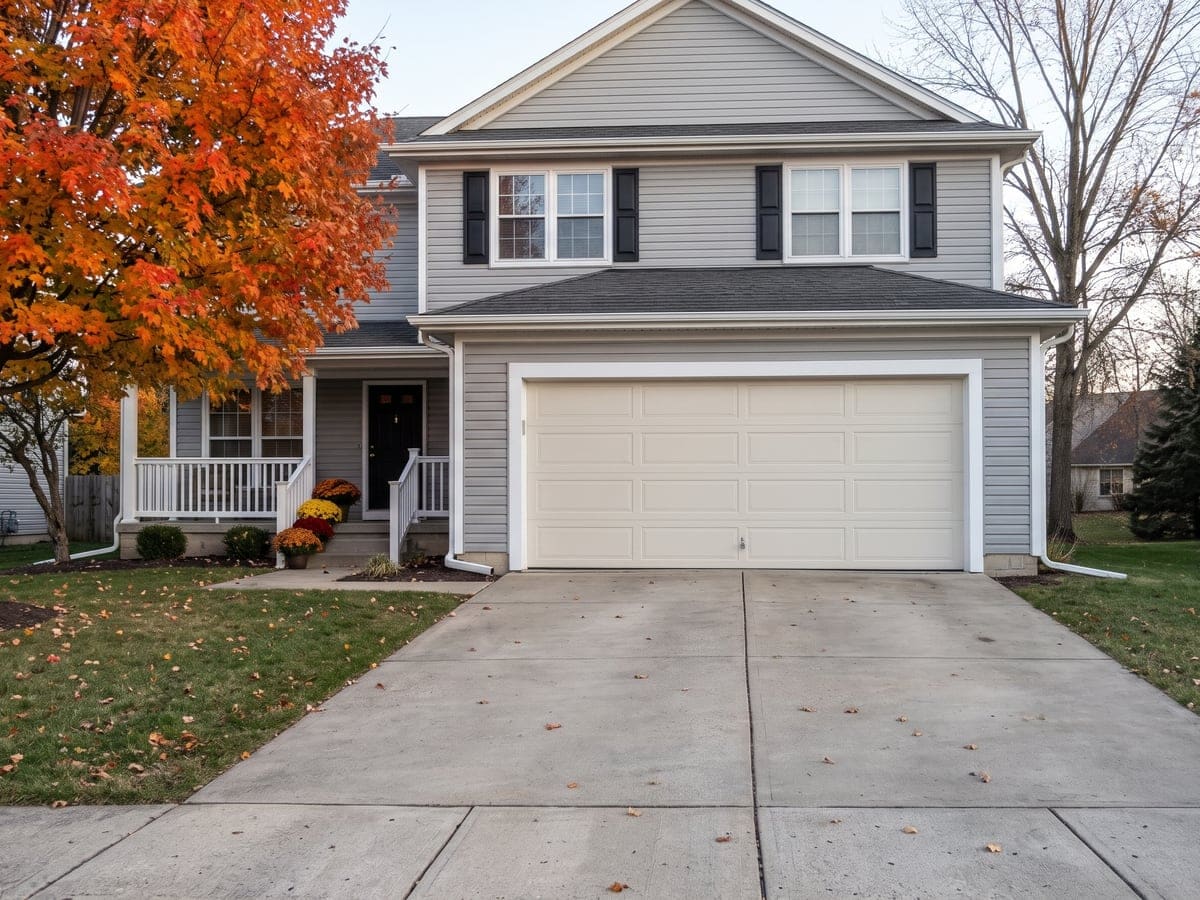
Garage doors on older houses and 1990s houses
Springs on a house built before 1980 sit alongside the lift cables and the opener as the parts a visit covers.
A door that has stopped high in the tracks, or hangs crooked, is a leave-it-alone situation: stay out from under the opening, and if the car is parked under it, let it sit there until a technician has had a look. The springs, cables and the release cord are not homeowner work.
Opener repair covers a motor that hums without lifting the door, or that moves a few inches before reversing. On a 1990s garage without an opener at all, adding an opener to a Crystal Lake garage is the installation page.
For a single section crushed after a bump, one damaged section is the service page. Replacing the whole door is written up separately.
The city notes on its Building Division page3 that many older buildings may possess lead-based paint or asbestos hazards.
The city's outlet rule for garages
Crystal Lake has written its own amendment to the National Electrical Code for garage receptacles. At least one receptacle outlet4 is required in each vehicle bay of an attached garage, or a detached garage with electric power, and at least one receptacle outlet for each overhead garage door. Wiring work is an electrician's.
Crystal Lake permits
Crystal Lake publishes two lists on its Building Division permits page.5 One lists building permits required, among them windows, roofing, siding, residential fences, decks, patios, driveways and sheds, with a note asking people to contact the Building Division if a project needs a permit. The other covers repairs that need no building permit: up to two fence panels or three support posts, up to 200 square feet in all of roofing material, and up to 200 square feet in all of siding material.
Neither list names garage doors or openers. For a specific job the Building Division is the office to ask.
Applications go through the city's ez APP online portal,5 with application, plan review and inspection as the three main steps.
Permits for roofing, siding, sheds, decks, windows, driveways and similar minor projects become invalid if the work is not completed within six months of the date the permit is issued.6
The city uses the 2018 International Residential Code and the 2017 National Electrical Code,7 each with amendments.
Landmarks and the Historic District
A certificate of appropriateness8 from the Historic Preservation Commission is required before a building permit is issued for a designated landmark, or a building in the Historic District, that will be altered, extended or repaired in a way that makes a major change in its exterior appearance. Garage doors are not called out in that section by name. If a house is a landmark or sits in the district, a question to the city before any exterior change beats guessing which changes count as major.
Detached garages and driveways in Crystal Lake
The city's detached garage permit guide says all headers above garage doors must comply with the header spans in the International Residential Code.9 For an opening 16 feet or larger, the guide is specific: the header must be a manufactured laminate beam, and load calculations go with the permit plans. That is a structural requirement for new construction, not for a door replacement in an existing opening.
The same guide says homeowners association approval may be required, that a garage over 900 square feet needs a special use permit, and that inspections must be scheduled by 4pm the day before.9 Those are the city's terms for a new garage build.
For a new or replacement driveway, the city's driveway guide says the driveway must be designed to direct water away from the home or garage, caps the finished width at 20 feet at the property line and 25 feet at the street, and notes that homeowners association approval may be required.10