Barrington, briefly
| About the village | Value |
|---|---|
| Population (2020 Census) | 10,722 |
| Land area | 4.61 square miles |
| Counties | Cook and Lake |
| Incorporated | 1865, with the area settled in the 1830s and platted along the railway |
| ZIP area | 60010, which covers the village and the ground around it |
| Median year housing was built | 1971 |
| Owner occupied | 78 percent of occupied units |
| Housing types | About 68 percent single-family detached and 9 percent single-family attached |
The village sits inside ZCTA 60010, and the Village itself covers about 6 percent of that ZIP area's land. The rest of 60010 is unincorporated and surrounding ground.
The historic district and its garage doors
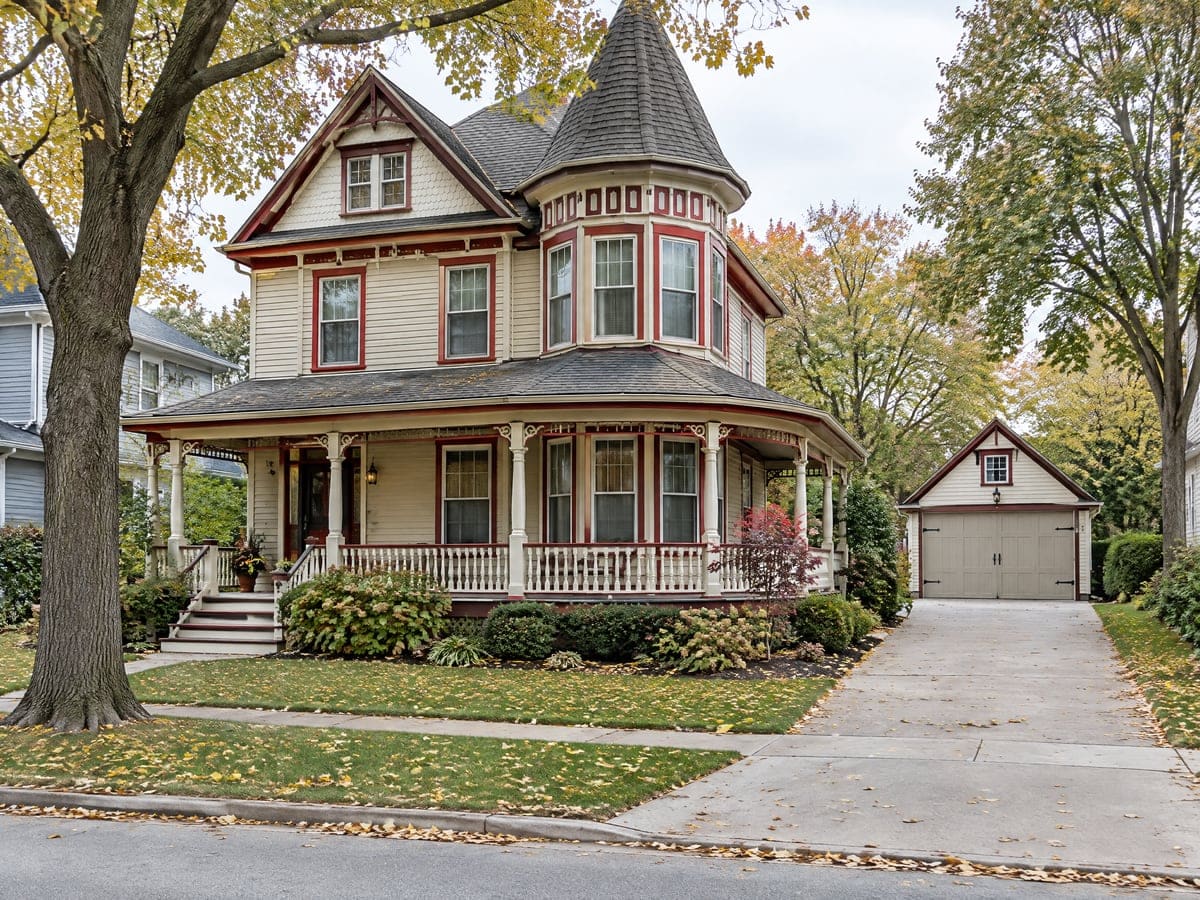
Barrington's Historic District is on the National Register of Historic Places, one of the largest frame-home districts in Illinois, with Folk, Craftsman, Victorian and other early American styles. Queen Anne homes line Lake Street. Three buildings on W. Main Street carry their own National Register listings: Barrington's White House, the Catlow Theater and the Octagon House.
Alongside the Register listing, the Village has its own Historic Overlay District, developed in 2001, which requires a Certificate of Appropriateness in addition to a building permit for any exterior modification to a structure or site in the district. The Architectural Review Commission handles the review, and smaller projects may be approved administratively when no historic or original materials are removed. Minor repairs need no ARC approval, but a permit may still be necessary, so owners should contact Village staff about any exterior project. The district's garage door guidelines are worth reading before a door is picked.
Homes by era and the doors on them
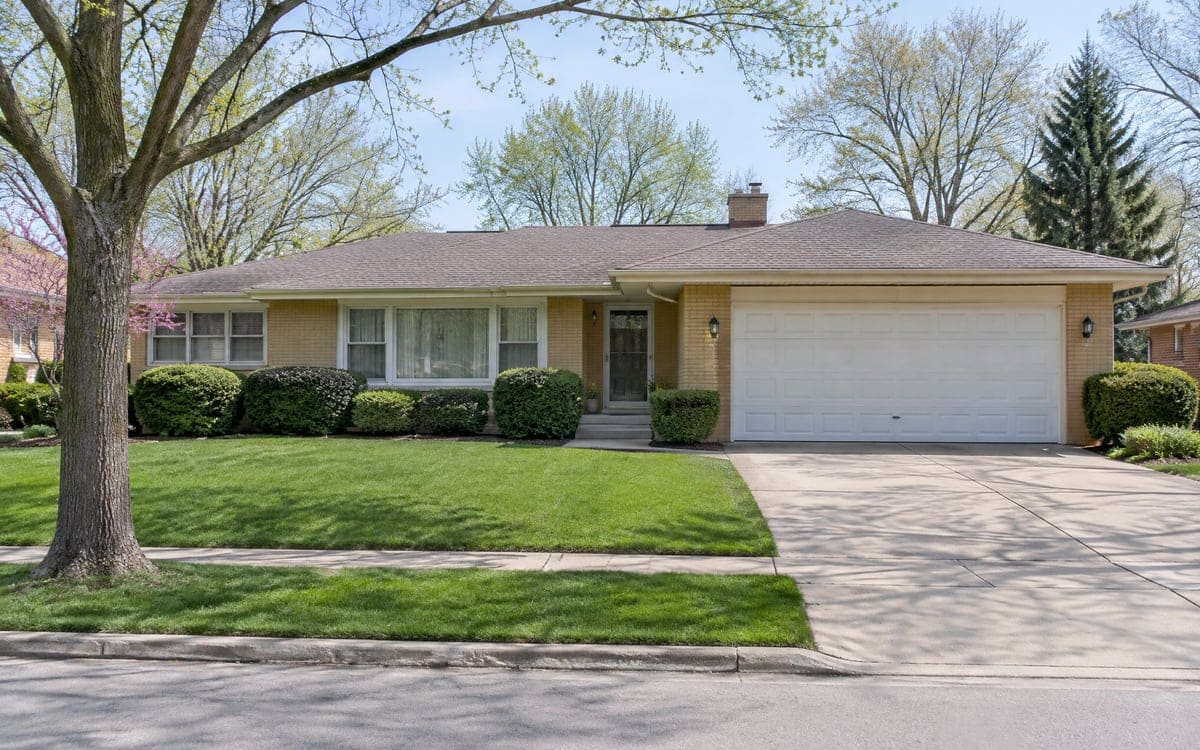
Pre-war frame houses, 1960s and 1970s ranches, and newer builds from 2000 on each bring their own garage-door picture.
About 13 percent of homes date from 1939 or earlier. Those garages, where they are original, were built for the car of their day and the overhead door that followed. Many of them have been through a wood door, a steel door and a modern opener since. Springs on garages of that age are often extension springs along the horizontal tracks, with safety cables that may or may not have been fitted.
The 1960s and 1970s together put down about 44 percent of the housing, the middle year coming in at 1971. Garage doors from those decades, where the original is still on the house, are usually steel sectional doors on a chain-drive opener. On houses of that era, the opener that came with an older garage is often the first part to be past repair.
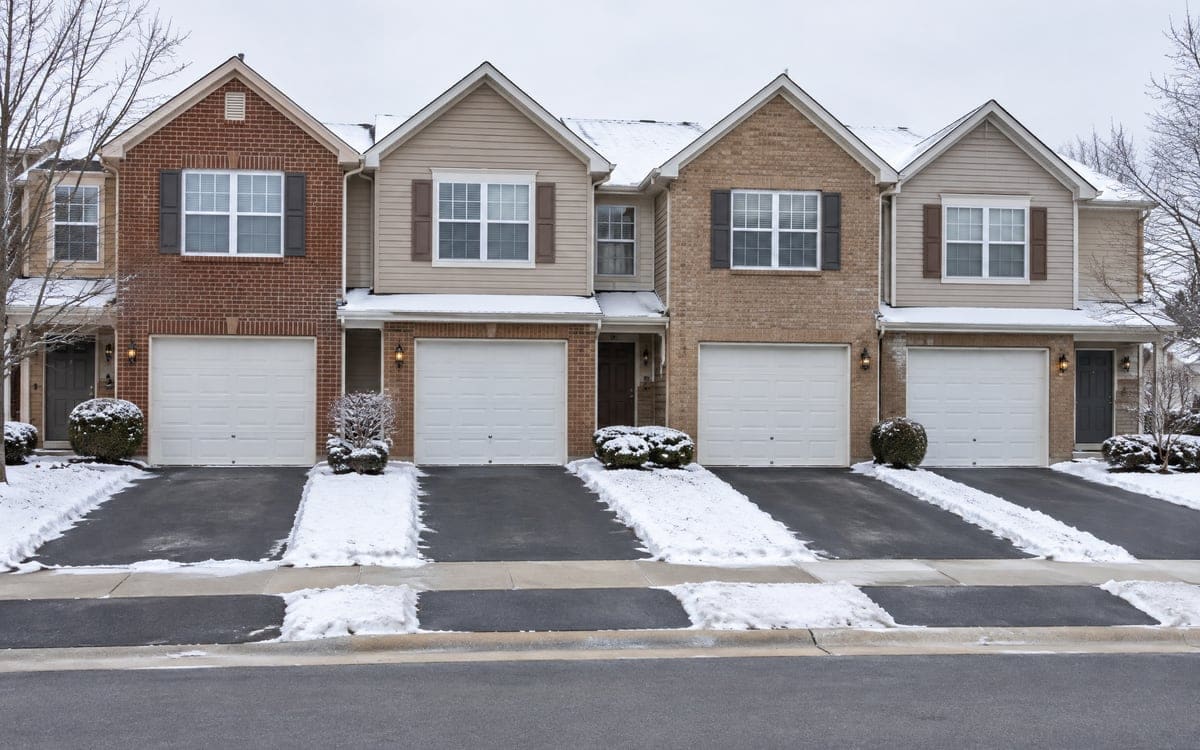
Houses from 2000 on make up about 14 percent of the stock. The doors are usually insulated, the openers have photo-eye sensors from the start, and the springs are sized for a heavier door. Most of what these garages need, when they need it, is wear work: rollers, seals, a cable here and there.
What winter streets do to a garage door
For ice control, Village crews run a mixture of salt and calcium chloride alongside a liquid de-icer of salt brine, calcium chloride and a sugar-beet based product. Public Works clears snow from over 50 centerline miles of Village roads, aiming to clear all Village streets within 24 hours after the snow stops. Route 14 (Northwest Highway), Ela Road and portions of Route 59 (Hough Street) are handled by state and county crews.
Driveways do not get plowed by the Village: there are more than 3,800 driveways in Barrington, and the Village says Public Works cannot clear snow plowed onto them and recommends waiting until the street is plowed curb to curb before clearing the driveway. The ridge the plow leaves at the end of a driveway stays with the owner. That same slush is what the car carries into the garage, where it settles at the bottom corners of the door. Cables, bottom brackets, the seal retainer and the lower track all take the salt first. Bottom seals behind the plow ridge are a short repair, and cables worn by winter de-icer are a longer one.
Services across the village
A new door or opener on an older house asks different questions than one on a newer build. A new door that suits the house is where the material and the panel pattern meet the style of the elevation. On a historic district house, that choice passes through the design guidelines before anything is ordered. A fall check before the cold catches the balance and the sensors in September rather than on the first frost.
The housing picture also shapes what common repairs look like here. With a median year built of 1971, a lot of garages have hardware that has been through at least one previous repair since the house went up. Fresh rollers on a tired set, a cable swap on a corner that has rusted, a seal where daylight shows at a corner, and a sensor realignment after a bumped bracket are all familiar work. Springs that have reached the end of their useful run are the other end of that same picture.
Permit questions depend on where the house sits. The Village's Development Services Department answers whether a given job needs a permit, and the permit guide covers what the public pages do and do not say about garage doors.
Attached homes and association rules
Of the village's housing units, about 9 percent are single-family attached. On an attached home, the garage door is usually the owner's, but the paperwork can say otherwise and the association often has a rule on color, panel pattern and glass. Before a new door is ordered on an attached home, read the covenants and ask the board. On a repair, nothing usually needs approval, but it is worth a quick check.