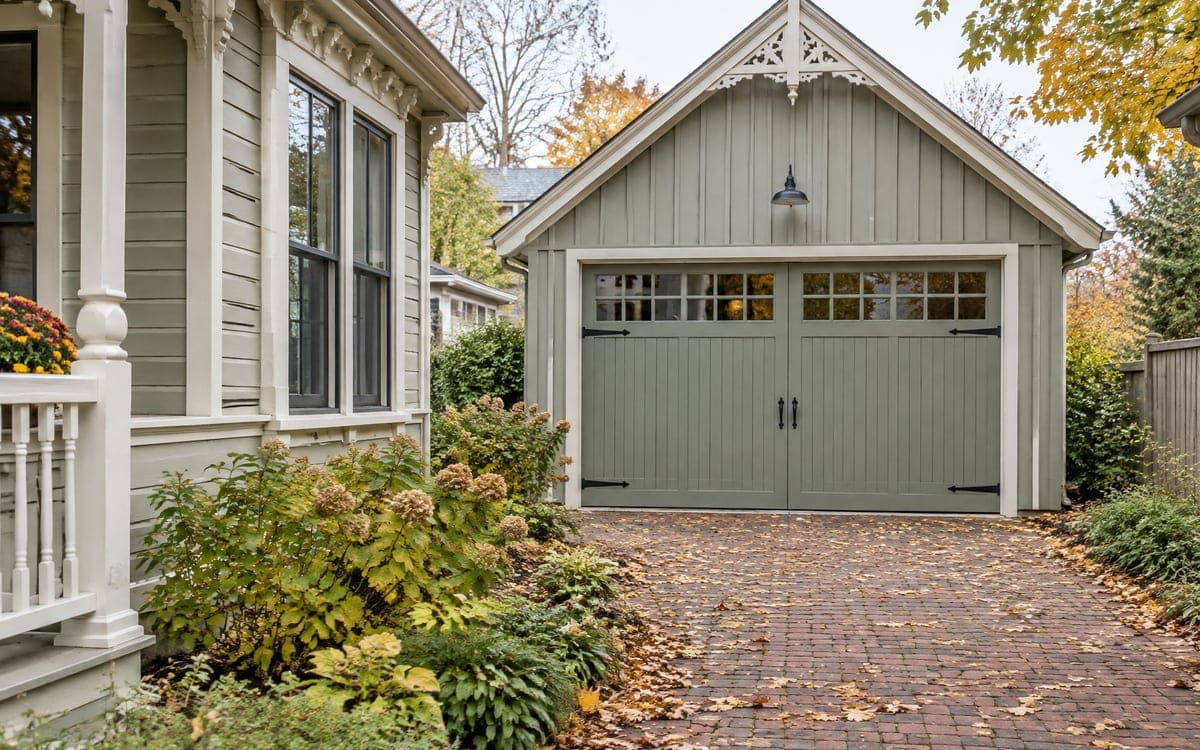
Barrington's historic district is one of the largest frame-home districts in Illinois
Barrington's Historic District is on the National Register of Historic Places and is one of the largest frame-home districts in Illinois, with Folk, Craftsman, Victorian and other early American styles, and Queen Anne homes along Lake Street. The village was incorporated in 1865, settled in the 1830s and platted along the railway. Three buildings on the National Register sit inside the village: Barrington's White House on West Main Street, the Catlow Theater on West Main, and the Octagon House on West Main as well. Those are federal recognitions. The layer that governs change on the ground is the Village's.
The Overlay District was developed in 2001
The Village's Historic Overlay District was developed in 2001, and any exterior modification to a structure or site in the district requires a Certificate of Appropriateness in addition to a building permit, with the Architectural Review Commission reviewing the change. Smaller projects such as replacement roofs or windows may be approved administratively when no historic or original materials are removed. Which path your change follows depends on what is coming off.
Minor repairs skip Commission review, but a permit can still apply
Minor repairs to a home in the Historic Overlay District do not need Architectural Review Commission approval, though a permit may still be necessary, and owners should contact Village staff about any exterior project. Development Services at Village Hall is the office to call before any order goes in, with the property address in hand.
Section 4.14 of the design guidelines covers garages
Garages, sheds and outbuildings get their own section in the Historic Overlay District Design Guidelines (adopted February 27, 2006, last amended October 10, 2022). Section 4.14 addresses contributing and noncontributing garages, and the windows in overhead doors. The rest of the guidelines cover the house proper (roofs, siding, trim and windows on the dwelling), so a job that touches siding or trim around the garage opening may pull in another section too.
A contributing garage is repaired to match the original
A contributing garage should be repaired with materials matching the original in design, dimension, profile and texture; an overhead garage door that mimics the original wood door in those respects will be considered; and glass-and-wood doors are more appropriate than doors without glass. "Design, dimension, profile and texture" is the practical standard. In an overhead door, that reads as section heights that match the original rails, raised panels of the same shape, and a surface texture that reads like painted wood rather than embossed steel. The Commission will look at an overhead door that matches well, but no door is approved in advance. Whether your garage counts as contributing is a question for the Village, and worth settling before any wood, steel or hardware is ordered.
Noncontributing garages get more latitude on material
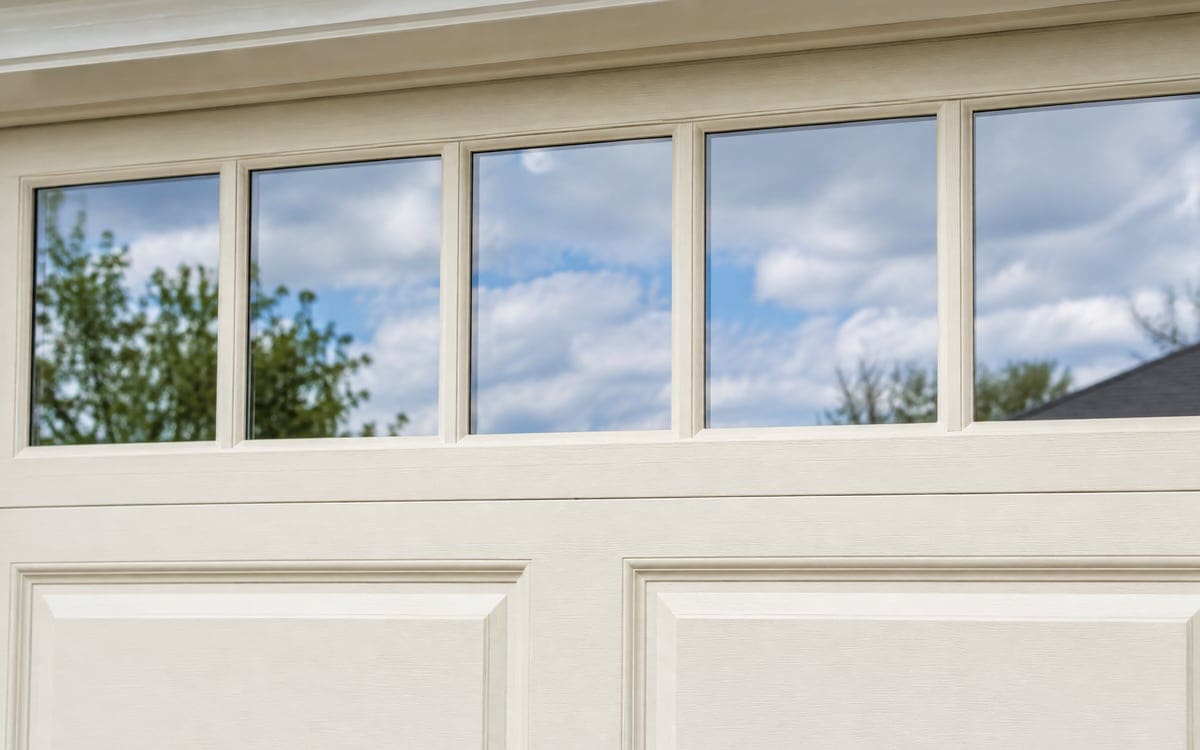
A noncontributing garage has no restriction on overhead door material or texture as long as the door has an applied panel or applied trim; wood, wood overlay or full composite overlay doors are preferred; and the door should complement the house when the house has a specific architectural style. "Applied panel" and "applied trim" are catalog terms. An applied panel is a shaped piece attached to the face of the section to create relief rather than a panel pressed into the steel; applied trim is raised molding fixed to the face in a frame pattern. Both read differently from a flat or embossed steel skin, and both are what the Village has asked for on a noncontributing garage. Beyond that, the choice of material is open.
Windows in the overhead door need divided lites or an undivided pane
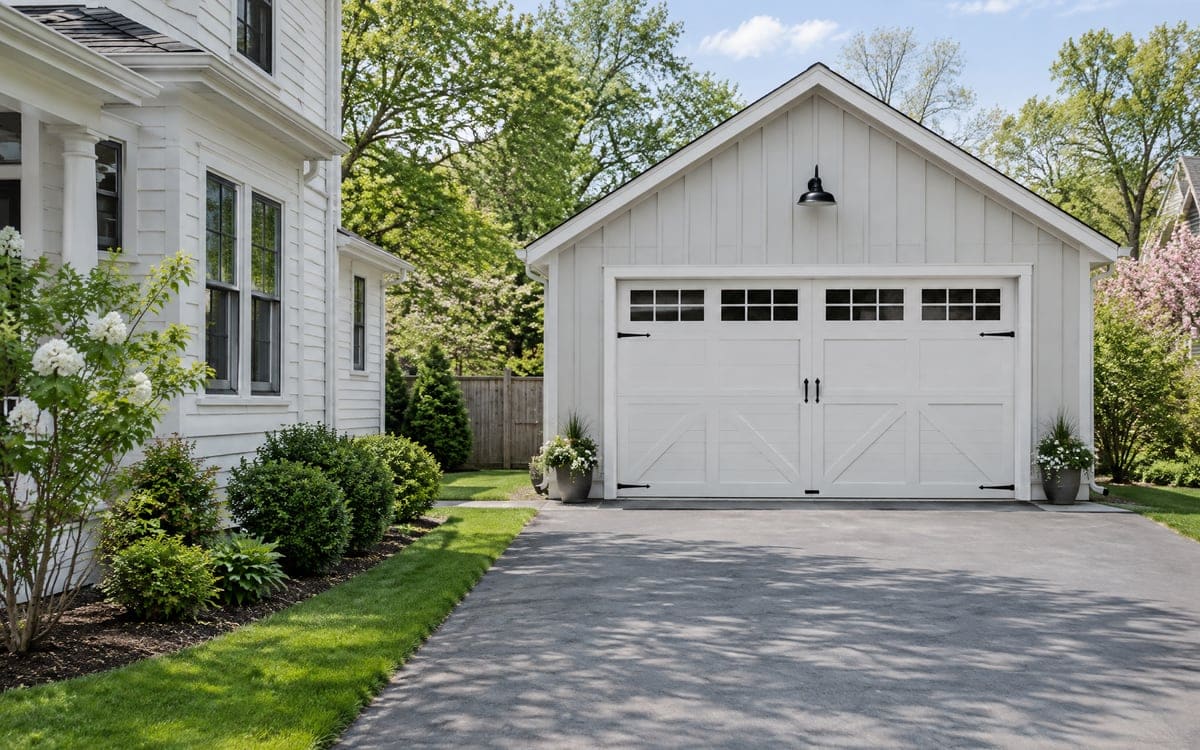
Every overhead garage door with windows in the Historic Overlay District must have true or simulated divided lites, or no divisions. A true divided lite is a window built from separate panes behind a real wood grid. A simulated divided lite is a single pane with a grid applied to the glass face that gives the look of divided panes. An undivided pane, a single sheet of glass with no divisions on it, is the third option. All three meet the wording. The practical choice usually comes down to budget and look: true divided lites are the most expensive to build and the heaviest to run, simulated divided lites are the common catalog option, and an undivided pane keeps the top row clear.
Section 4.14 at a glance
| What the rule applies to | What the rule is | What that means for a door order |
|---|---|---|
| Any exterior modification in the district | Certificate of Appropriateness required in addition to a building permit | Any exterior change on the garage brings a Village review |
| Smaller projects such as replacement roofs or windows | May be approved administratively when no historic or original materials are removed | Village staff decides which path a project follows |
| Minor repairs | No Architectural Review Commission approval needed, though a permit may still apply | A short call to Development Services settles which bucket a repair sits in |
| A contributing garage | Materials match the original in design, dimension, profile and texture | A wood door, repaired or replaced, is expected to still look like a wood door |
| An overhead door on a contributing garage | Mimicking the original "will be considered" | A new overhead door is not pre-approved, even one that looks right |
| Glass and wood on a contributing door | More appropriate than a door without glass | A top row of divided lites fits the guidance |
| A noncontributing garage | Any material with an applied panel or applied trim; wood, wood overlay or full composite overlay preferred | Any material fits as long as the door has an applied panel or applied trim |
| Windows in the door | True or simulated divided lites, or no divisions | A divided-lite door and an undivided pane both meet the wording |
The full guidelines run longer than the garage door section. For a job that touches more than the door, read the whole section.
The status of your garage is a Village call
Which houses are contributing and which are not, and which detached garages count as contributing in their own right, is a question for the Village. We cannot speak to that for your garage. Development Services is the first stop with the property address in hand. The design guidelines sit alongside that answer as the reference the Village uses for the review that follows.
Questions worth asking before the door is ordered
Three questions put to Village staff ahead of time save ordering trouble later.
- Is this house, and its garage, contributing or noncontributing in the Village's inventory?
- For the change being planned, is Commission review expected, or administrative approval by staff?
- For the door style, color and panel you are leaning toward, is there anything on it the staff would flag before anything goes on order?
The answers decide what we quote on our end. Picking a door for an older house is where many district owners end up when the original has run out, and replacing a whole door walks through what comes down and what goes up. On a single damaged section where the rest of the door is sound, a panel repair covers what matches and what does not. An opener for a heavier wood door has its own fit question, since a heavy wood section pulls more current and asks for a drive sized to it. Everyday work that stays inside the garage, like springs or rollers or a sensor realignment, follows the usual service path.
For the wider permit question that runs under all of this, including on houses outside the overlay, see the permit who-to-ask guide. For older Barrington houses that are not in the district, the age of the garage and the kind of door that went in with it tend to matter more than any review. More on the village itself and the neighborhoods it covers lives on the Barrington area page.