Algonquin homes by the numbers
The median year built is 1994, with another 2,278 units, about 20 percent, from the 2000s, and about 20 percent of homes built before 1980.1
About 75 percent of the village's units are single family detached houses and about 17 percent are single family attached such as townhomes, while about 6 percent sit in buildings of five or more units; about 88 percent of occupied homes are owner occupied.2
Doors on 1990s and 2000s houses and townhomes
On a door that will not lift from the wall button or from a remote, spring repair is one of the service pages; bent or loose track is a separate service for a door that is binding at the hardware. The seal along the bottom of the door addresses a gap at the floor.
A door that has gotten loud is its own service. A new door for an Algonquin townhome or house is on the replacement page.
A door jammed up high or sagging at an angle is a situation to leave untouched: keep off the floor under the opening, let the car stay where it was parked, and leave the springs, cables and release cord for the technician. Garage door repair for 1990s houses collects the related service pages in one place.
Algonquin permits
A building permit is required before anyone erects, constructs, enlarges, alters, repairs, moves, improves, removes, converts or demolishes any building or structure in the village.3 Those verbs cover a wide range of work, and a project table in the same document narrows some of it.
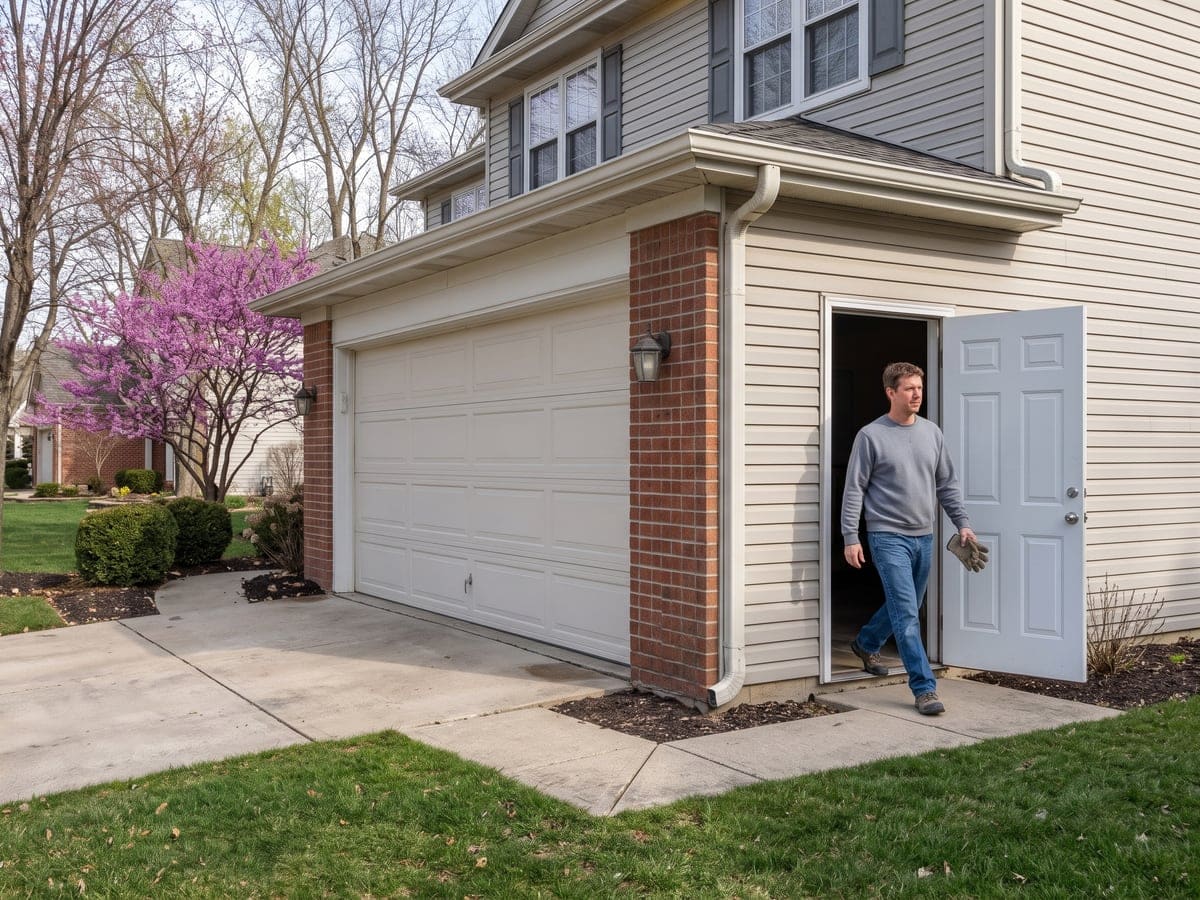
The 'Permit Required?' table3 marks a garage service door and gutters and downspouts as needing a permit, and roof or siding repair of 200 square feet or less as not. A garage service door on that table is the people door into the garage, not the overhead door; the overhead door is not called out by its own name. For a specific overhead door job the village's Community Development Department is the office to ask.
The Old Town District
A Certificate of Appropriateness3 is required for all exterior changes to any building in the historic district, covering alterations, additions and demolitions.
Permits for alteration, repair or any other physical change in the Old Town District need a certificate from the Historic Commission issued at the same time,4 and minor alterations may be internally approved. The form's work types include "Door" and "Garage/Outbuilding", with "Door" not defined as a garage door. Whether a given exterior change is minor is the village's call to make.
Garage and driveway rules
Two rules are worth seeing side by side on a property planning garage work: the village's residential code amendments, and the driveway permit checklist.
The residential code amendments5 require 5/8-inch Type X gypsum board or equivalent on all walls and ceilings of a garage attached to a house, and at least one exit from any attached or detached garage; those are building rules for the garage, not for the overhead door.
New or extended driveways and aprons need a permit, and the widest a residential apron may be at the sidewalk or property line is capped by garage size: 10 feet for a one-car garage, 20 feet for a two-car garage and 30 feet for a three-car garage.6
Contractors in Algonquin
Asked whether it requires contractor registration, the Village of Algonquin answers no: the village does not require a contractor registration.7
Algonquin's building code chapter makes it unlawful for any person to engage in the business of electrical contracting without being a licensed electrical contractor.5
Algonquin permit checklists and codes
Algonquin's detached garage permit checklist says individual subdivision covenants may have special requirements and that it is up to the homeowner to get the association's approval, requires every garage to have a hard surface driveway of concrete, asphalt or pavers, and asks for copies of the electrical and roof licenses.8 Those are the terms for building a new detached garage, not for replacing a door on one already standing.
The village's windows and doors permit checklist does not name overhead garage doors. It asks applicants to read and sign the village's window replacement requirements, says the work must be started and completed within six months of the permit's issue date, and that the inspection covers the exterior only, so the homeowner does not need to be present.9
Algonquin's permit checklists list its adopted building codes as the 2018 International Residential, Building, Fire, Mechanical and Fuel Gas Codes, the 2017 National Electrical Code, the current Illinois State Plumbing Code and the 2024 International Energy Conservation Code.9